
Ask five contractors how tall your deck railing needs to be, and you’ll get five confident answers, and at least two of them will be wrong. Not because the code is complicated. Because everyone stops reading after the first number they find.
Here’s the whole thing in one breath: 36 inches is the standard railing height for residential decks under the IRC, 34–38 inches for stair railings, and 42 inches in a handful of states like California and Washington. Below is the full breakdown, including the parts most guides skip: how to actually measure it, what to do if your existing railing doesn’t meet code, and how deck rules compare state to state.
Do You Even Need a Railing? (The 30-Inch Rule)
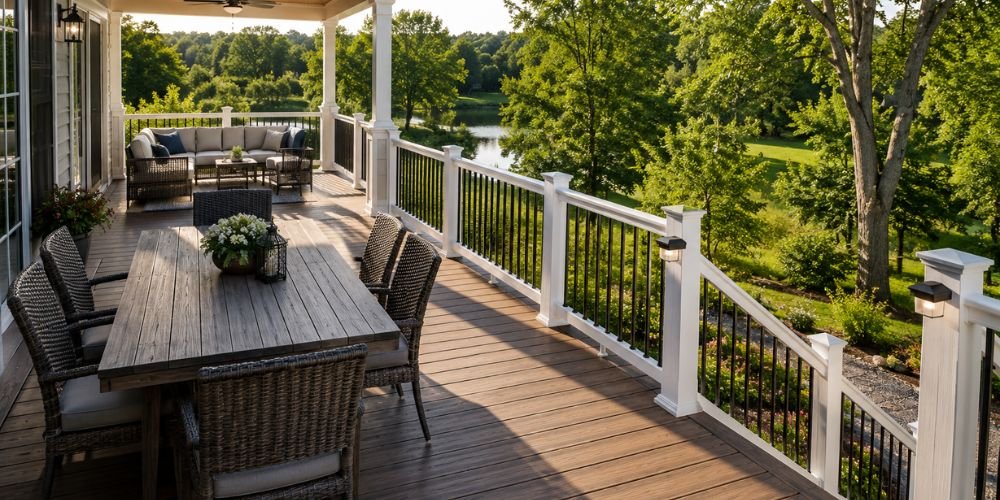
Before you worry about height, figure out if you need a railing at all. Under the International Residential Code (IRC), a deck sits below the fall-protection threshold if its walking surface is less than 30 inches above the ground or floor beneath it, measured at any point within 36 inches horizontally of the edge. Below that line, most jurisdictions don’t require a guard.
Below that line, most jurisdictions don’t require a guard, and plenty of low platform decks are built exactly that way: perfectly legal, no rail in sight. On the other end of the spectrum, if you’re planning a rooftop deck, you can generally assume you’ll clear the 30-inch threshold and need a full guard, rooftop builds are rarely low enough to skip one.
A few things to keep in mind before you skip the railing:
- Local amendments can lower that 30-inch threshold, especially near pools, multi-family buildings, or public-facing structures.
- A 30-inch fall onto concrete or pavers still hurts. If your deck sits over a hard surface, or you have small kids or older adults using it, building a railing anyway is a reasonable call even when code doesn’t force your hand.
- Once you build any railing on a low deck, even if you didn’t need to, it must still meet the same height, spacing, and load requirements as a code-required one. You don’t get a pass on quality just because it was optional.
Standard Deck Railing Height (And Where That Number Comes From)
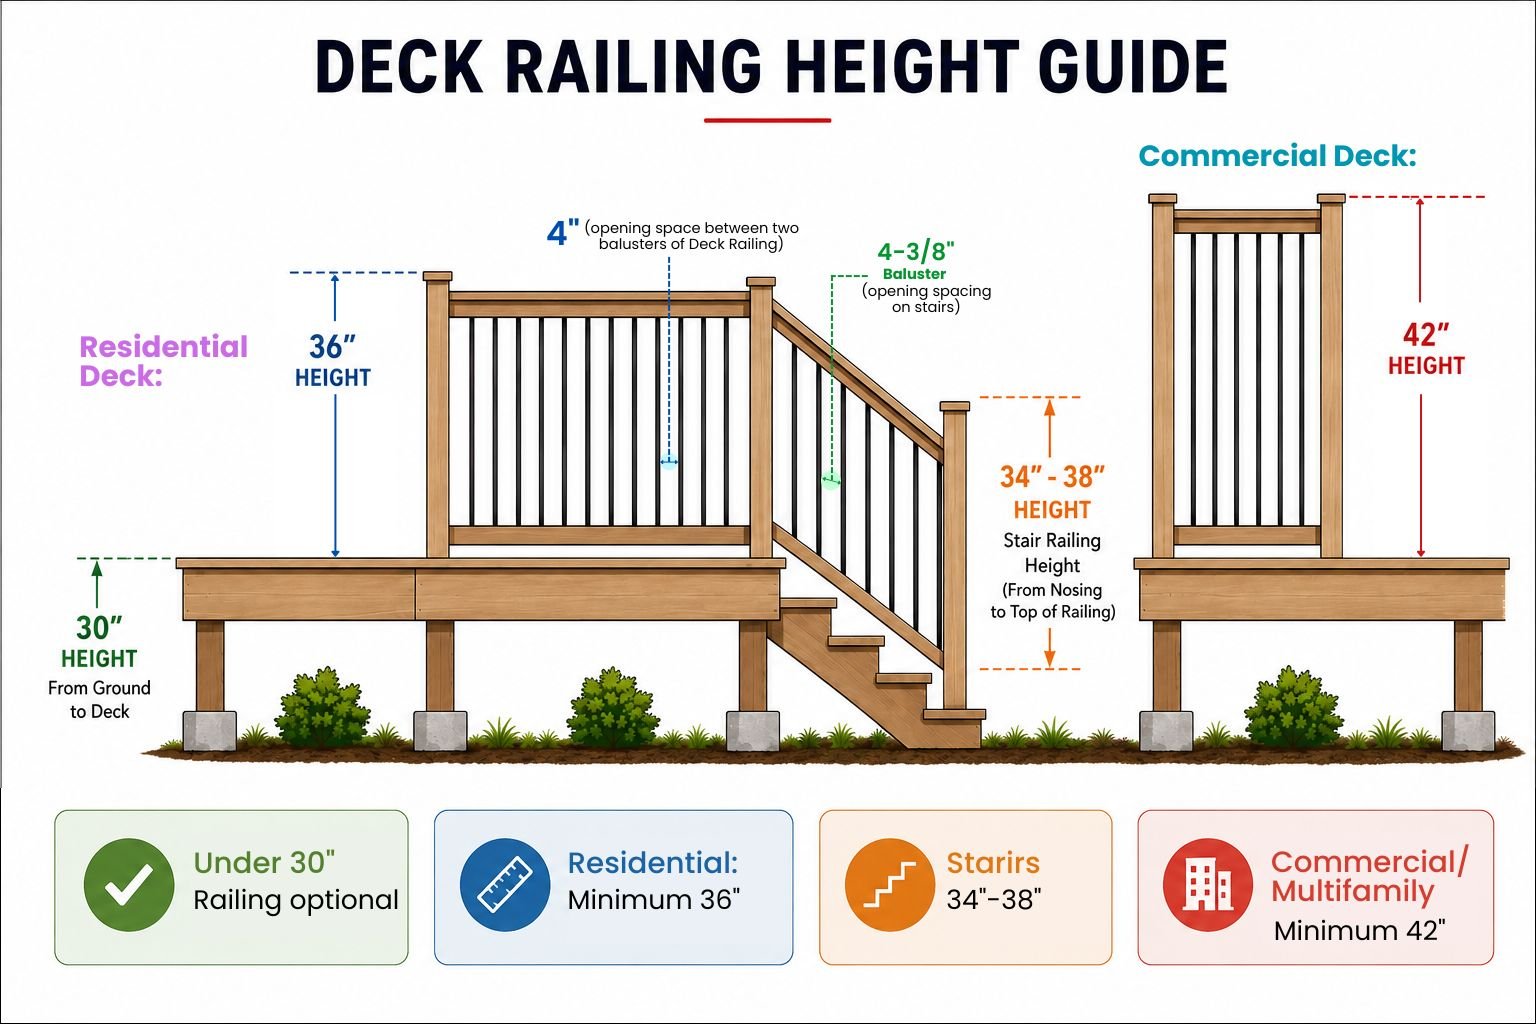
For a residential deck 30 inches or higher off the ground, the IRC sets the minimum railing height at 36 inches, measured vertically from the deck surface to the top of the rail.
| Application | Minimum Height | Governing Code |
| Residential (single/two-family) | 36″ | IRC §R312.1.2 |
| Commercial / multi-family | 42″ | IBC §1015 |
Why 36 Inches? The Safety Reasoning Behind the Code
The number isn’t arbitrary. It’s calibrated to sit above the center of gravity for most adults leaning against it, while still being low enough that a young child can’t easily climb over. Commercial and multi-family buildings think apartment decks, hotel balconies, restaurant patios fall under the International Building Code (IBC) instead of the IRC, which pushes the minimum up to 42 inches. The reasoning: more foot traffic, more strangers, more liability, so the code adds a margin.
Deck Railing Height by State: Quick Comparison
Most states adopt the IRC’s 36-inch residential minimum as-is, but a few amend it upward. Here’s what’s actually confirmed, rather than a generic “check your local code” shrug:
| Where You’re Building | Residential Guard Height | The Catch |
| Most states (IRC baseline) | 36″ | This is the default almost everywhere |
| California | Amended upward under the CRC for most residential builds | Confirm the current figure and any county-level amendments with your local building department before finalizing plans |
| Washington | 36″ at the state baseline | Commercial and multi-family jump to 42″; some cities layer on their own local amendments |
| Commercial / multi-family, nationwide | 42″ | This one’s consistent everywhere, governed by the IBC |
A quick word of honesty here, since we’d rather you hear it from us than find out the hard way at your inspection: state-level code is only half the picture. Cities and counties amend on top of it constantly, and those local amendments are the ones that actually determine whether your build passes. Treat this table as a starting point for the conversation with your building department, not the final word.
Railing vs. Guard vs. Deck Handrail: Why the Terms Get Confused
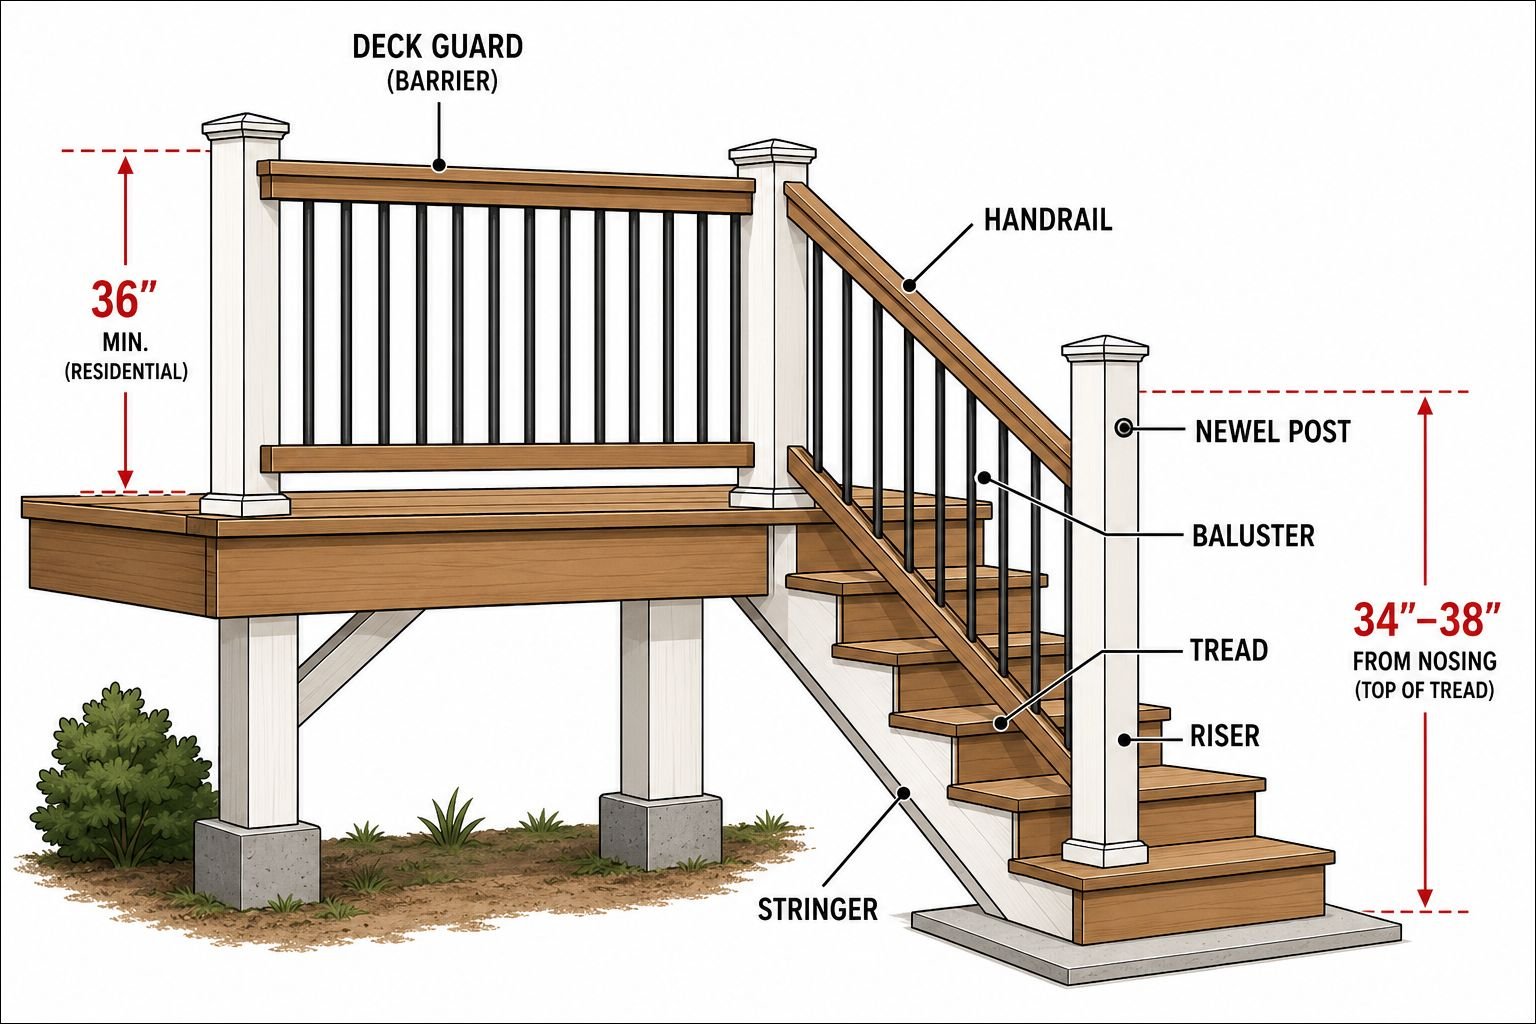
Building codes don’t actually use the word “railing.” They say guard for the barrier that runs along the open edge of your deck, and handrail for the graspable rail people use for support on stairs. In everyday conversation, “deck railing” gets used for both, which is where a lot of confusion creeps in when homeowners read code language for the first time.
Practically, here’s the distinction that matters for your project:
- Deck guard (what most people call “deck railing”): the barrier around the flat perimeter of your deck. Minimum 36 inches (residential).
- Deck handrail: the graspable rail specifically on stairs, sized and shaped so a hand can wrap around it. This has its own height range and its own diameter/clearance rules, covered below.
If your deck has stairs, you’ll likely need both a guard along the flat deck and a handrail on the stair run, and they’re allowed to be different heights because they’re doing different jobs.
Deck Stair Railing Height Code (34–38 Inches Explained)
Stairs get their own rule because the fall risk is different; you’re not just protecting against someone stepping off an edge, you’re protecting against someone tumbling down a run of steps. The IRC sets deck stair guard height at a minimum of 34 inches, measured vertically from the nosing line (the imaginary line connecting the front edge of each tread).
Deck Stair Railing vs. Flat Deck Railing — What Changes and Why
| Flat Deck Railing | Deck Stair Railing | |
| Minimum height | 36 inches | 34 inches |
| Measured from | Deck surface | Line connecting tread nosings |
| Purpose | Prevent falls off the edge | Prevent falls down the run |
| Handrail required? | No | Yes, if open on one side |
The lower minimum on stairs (34″ vs. 36″) looks like a typo the first time you see it, but it’s intentional; it accounts for the sloped measurement and keeps the rail at a consistent, gripable height along the whole stair run rather than sitting awkwardly high at the bottom.
Deck Stair Handrail Height & Grip Code
This is the section that trips up the most DIYers, because it’s not just a height number; it’s a height range, plus shape requirements.
Standard Stair Railing Height on a Deck
If the top of your stair guard doubles as the handrail (which is common on most residential deck stairs), it must fall between 34 and 38 inches above the nosing line. That range gives you room to make it comfortable to grip without dropping below the safety minimum or rising so high it stops functioning as a handrail.
Handrail Grip Code: Diameter & Clearance for Deck Stairs
Height isn’t the only requirement:
- Circular handrails: Need an outside diameter between 1¼ and 2 inches, thin enough for an adult hand to close around.
- Non-circular profiles (like a 2×4 on edge): Need an equivalent graspable perimeter, which is why most builders round or chamfer the edges rather than leaving it square.
- Clearance: There should be roughly 1½ inches of open space between the handrail and any adjacent guard or wall, so fingers aren’t pinched.
- Continuity: The handrail generally needs to run continuously along the stair, without interruption at newel posts, for stairs with four or more risers.
How High Should Your Deck Stair Railing Be? Quick-Reference Table
| Deck Stair Element | Required Height/Spec |
| Stair guard (barrier) | Min. 34 inches from nosing line |
| Stair handrail (if combined with guard) | 34–38 inches from nosing line |
| Handrail diameter (circular) | 1¼–2 inches |
| Handrail clearance from wall/guard | ~1½ inches |
| Baluster/opening spacing on stairs | Max. 4-3/8 inch sphere |
How to Measure Your Deck Railing Height Correctly (Most People Measure Wrong)
The single most common inspection failure isn’t a badly designed railing; it’s a correctly designed railing measured from the wrong reference point. A few rules to get right:
1. Measure From the Decking Surface, Not the Ground:
Your 36 inches starts at the top of the deck boards where you’re standing, not from grade below.
2. On Stairs, Measure From the Nosing Line, Not the Tread Itself:
Picture a straight line drawn across the leading edge of every step that’s your zero point, not the flat part of the tread.
3. Measure vertically, Not Along the Slope:
A tape measure run parallel to the stair stringer will give you a taller-looking number than the code actually requires; always measure straight up and down.
4. Check Your Finished Height, Not Your Framed Height:
Post caps, cocktail rails, or a decorative cap board added after your inspection can quietly push you under or over your target; remeasure once everything’s installed.
If you’re unsure, measure at multiple points along the railing run; decking that’s slightly uneven or settled over time can create a railing that passes at one end and fails at the other.
Post Height vs. Railing Height: A Common Point of Confusion
“Railing height” and “post height” get used interchangeably, but they’re not the same measurement, and mixing them up is why some builders end up an inch or two short after the top rail and cap go on.
| Term | What it means | Measured from |
| Railing height | The finished, code-required height: 36″ for a standard deck | Decking surface to the top of the finished assembly, cap board included |
| Post height | How tall you actually cut the 4×4 or 6×6 post before anything’s attached | Bottom of the post to its raw, uncut top |
Why they’re not the same number: if your design uses a flat 2×4 top rail plus a 1-inch cap board, the raw post needs to be cut shorter than 36 inches to leave room for those layers. Cut the post to exactly 36″ and your finished railing overshoots code.
A safer build sequence:
- Set your posts long (don’t pre-cut to a calculated number).
- Install them and let them stand plumb.
- Mark each post in place at the exact finished height once it’s level.
- Trim to that mark, then add the top rail and cap.
This avoids a common problem: small variations in decking thickness or an uneven post base compounding into a railing that’s taller or shorter than code at one end of the run.
One more term to know: “post height above the railing” usually refers to decorative post extensions, the small post-top returns that rise past the top rail for a finished look. That’s a design choice, not a code requirement.
ADA Railing Height for Decks
If you’re building a deck or patio that falls under accessibility requirements, think public-facing commercial spaces, or rental properties required to offer accessible units, there’s a separate standard to know about. The ADA Standards for Accessible Design require handrails on ramps and accessible routes to sit between 34 and 38 inches above the walking surface, along with specific requirements around gripping surface and rail extensions beyond that.
This one’s a narrower audience than the rest of this guide (most homeowners will never need to think about it), but if you’re a property manager, architect, or commercial client reading this, it’s worth building to from day one rather than retrofitting later.
Source: ADA.gov, 2010 ADA Standards for Accessible Design
Porch Railing Height vs. Deck Railing Height
Structurally, a porch railing follows the exact same IRC guard rules as a deck railing, 36 inches minimum once the porch surface is 30 inches or more above grade.
What changes is usually the look, not the code: porches tend to sit closer to the house facade, often pair with columns instead of posts, and get styled to match the home’s architecture (think turned balusters or painted wood) rather than a deck’s more utilitarian composite or metal look. If you’re building both a porch and a deck on the same house, you can typically use one height standard across both; just confirm your local code doesn’t apply separate rules to porches, which some older municipal codes still do.
If you’re not sure which structure you’re actually working with, here’s the full breakdown of deck vs. porch vs. patio vs. lanai vs. veranda.
Deck Railing Doesn’t Meet Code? Retrofit Options
A lot of people land on this page because they already have a deck, not because they’re building one, maybe from an inspection, a home sale, or an insurance review. If your existing railing comes up short, you have a few practical paths:
Add a Height Extender:
Manufacturers sell post extensions and rail-raiser kits designed to add a few inches to an existing railing without a full rebuild; often the fastest fix for a railing that’s an inch or two short.
Add a Secondary Rail Above the Existing One:
A slim cable or rod rail mounted above your current top rail can bring you to code while barely changing the look of the railing.
Replace Just the Balusters/Infill If Spacing is the Issue:
Sometimes height is fine, but the 4-inch sphere rule is the actual failure point; that’s a cheaper fix than rebuilding the whole railing.
Full Rebuild:
If the posts themselves are undersized or rotted. If your inspector flags the posts, an extender won’t hold; posts need to meet load requirements (a 200-lb concentrated load test), not just height.
Whichever route you take, get it re-inspected. A railing that “looks about right” after a DIY fix is exactly the kind of thing that becomes a liability issue at resale.
Deck Railing Baluster Spacing (The 4-Inch Sphere Rule)
Height isn’t the only number that matters; spacing between balusters (the vertical pickets) is just as heavily enforced. The rule of thumb: no gap in your railing assembly should allow a 4-inch sphere to pass through, whether that’s between two balusters, under the bottom rail, or between a post and a baluster.
On stairs specifically, that tightens slightly for the balusters themselves (4-3/8 inches) but loosens for the triangular gap formed by the stair riser, tread, and bottom rail (6 inches), since that opening is harder for a child to reach. This rule applies to cable and rod railings too; cables just need tighter spacing than solid balusters since they flex under pressure. (Source: International Residential Code, Section R312.1.3)
The Bottom Line
Deck railing height isn’t one number; it’s a small set of them, and which one applies to you comes down to three questions: how far off the ground is it, what’s it attached to (a flat deck, a stair run, or a ramp), and what state or city are you building in? Get those three answered, measure from the right reference point, and the code stops being a guessing game.
Planning a deck project and want it done right the first time? French’s Custom Outdoor Concept designs and builds decks, patios, and outdoor living spaces built to code from the ground up, so your project is safe, compliant, and doesn’t need a second visit from the inspector.
FAQs
Do Deck Stairs Need Railings?
Yes, if the stairs are attached to a deck that requires a guard (30+ inches above grade) and the stairs are open on one or both sides. Short stair runs on low decks may be exempt; check your local threshold.
Is Deck Railing Height 36 or 42 Inches?
Both. It depends on occupancy and location. Residential: 36″ under the base IRC (42″ in California and Washington). Commercial or multi-family: 42″ everywhere.
What is the Maximum Handrail Height on A Deck?
Code sets a minimum, not really a hard maximum, for flat deck guards; you can build taller than 36 inches for privacy, wind, or aesthetics. Stair handrails, though, do have a real ceiling: 38 inches, because going higher stops it from functioning as a usable handrail.
Can I Build My Railing Taller than Code Minimum?
Yes. Taller railings are common near hot tub decks, pools, elevated decks, or homes with young kids. Just make sure posts and framing are engineered to handle the added leverage; a taller railing puts more force on the same post connection.
Is Deck Railing Height Measured to the Top of the Cap Rail or the Top of the Top Rail?
To the very top of whatever’s highest. If you add a cocktail rail or cap board on top of your structural top rail, that finished surface is what gets measured at inspection.